-
Architects: Ho Khue Architects
- Area: 1500 m²
- Year: 2023
-
Photographs:Trieu Chien
-
Manufacturers: Sika, Casper, Kinlong

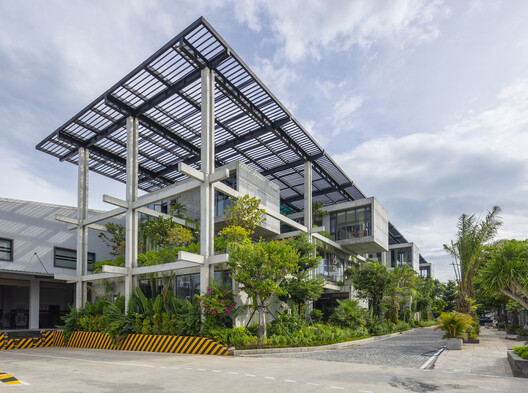
Text description provided by the architects. Textile Factory Office is the office component of a garment manufacturing facility located in one of the country's most notable industrial areas. This area is open 24 hours a day, seven days a week, and plays an important role in creating jobs for the local community. However, due to the size of the workforce, workplace quality and spatial conditions have long been disregarded, with many remaining at a bare minimum.
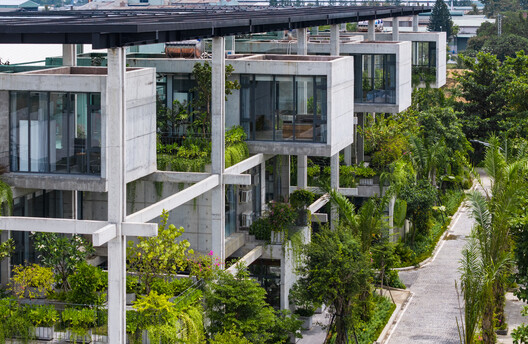
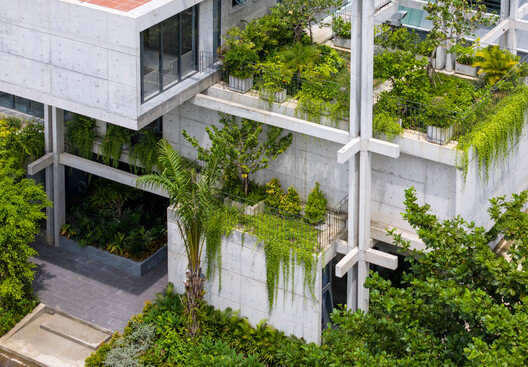
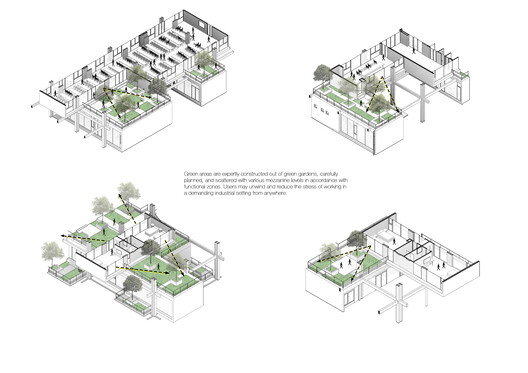

Far beyond the expectations of a typical industrial structure, the Textile Factory Office reimagines what a factory office can be—a space that inspires, connects people to nature, and nourishes both body and mind. Amidst the relentless rhythm of industrial production, the project offers a new approach that prioritizes user experience, creating an environment that not only meets functional needs but also uplifts the human spirit.
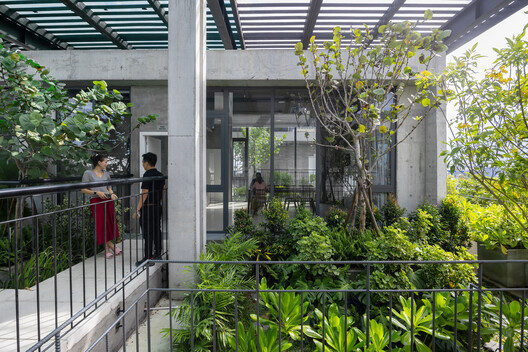
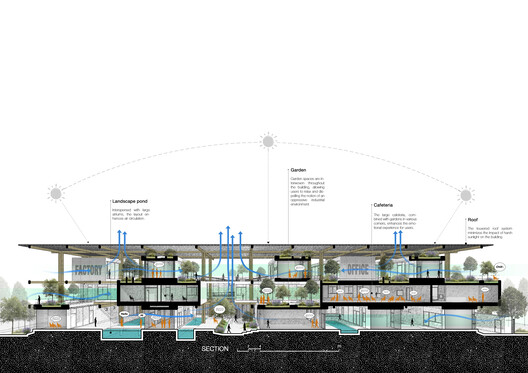
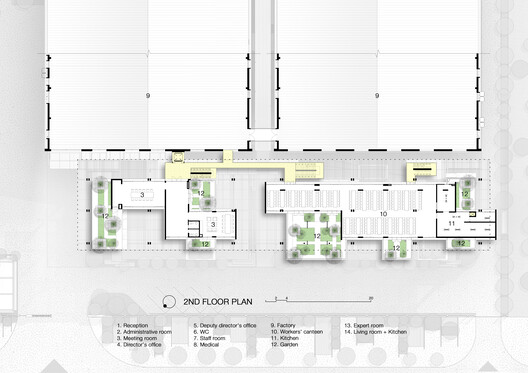
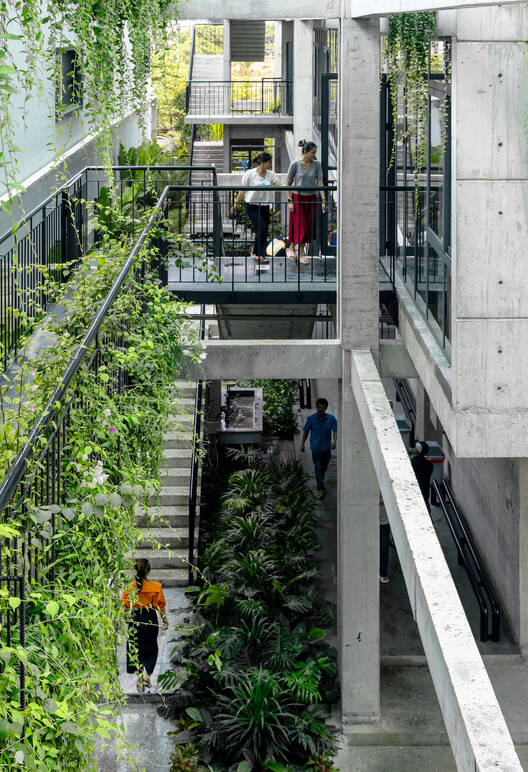
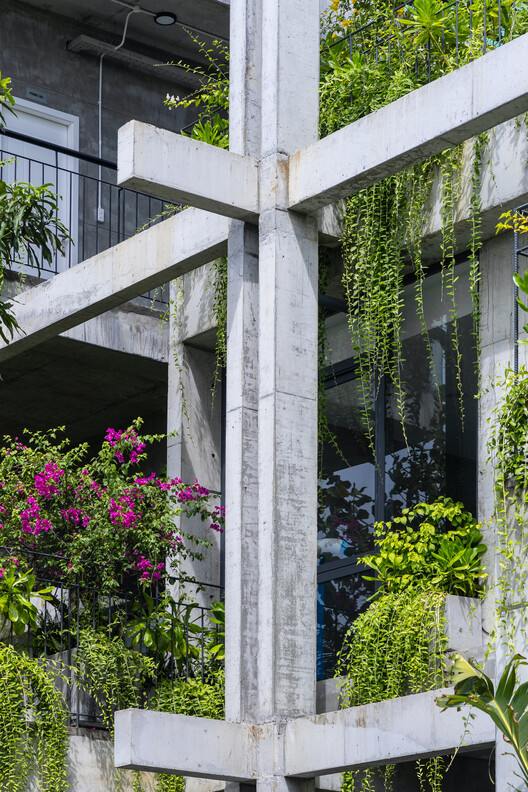
The idea embraces a poetic and precise design, built to resemble the wooden frame of a traditional weaving loom, honoring the craft's legacy. Utilizing a concrete beam-and-column structural system, solid concrete office volumes appear distributed across this frame and move past each other in varied alignments, producing the appearance of floating as in a loom, and providing an eye-catching visual experience. This design perfectly mixes structural strength and architectural attractiveness.
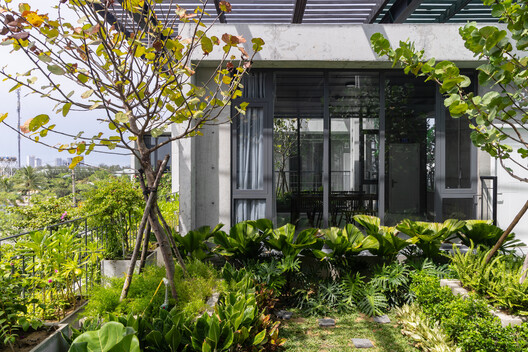
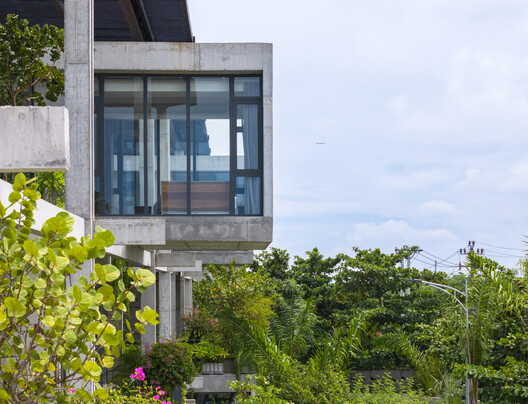
Textile Factory Office is an architectural dialogue between past and future, between heritage and innovation. It redefines the workplace not merely as a site of labor but as a place of inspiration where architecture, nature, and human presence are interwoven into a meaningful and transformative experience. The project reflects the architect's vision for a new kind of industrial space — one that honors the craft, elevates daily life, and embraces the power of design to connect, heal, and inspire.