-
Architects: 1+1>2 Architects
- Area: 300 m²
- Year: 2022
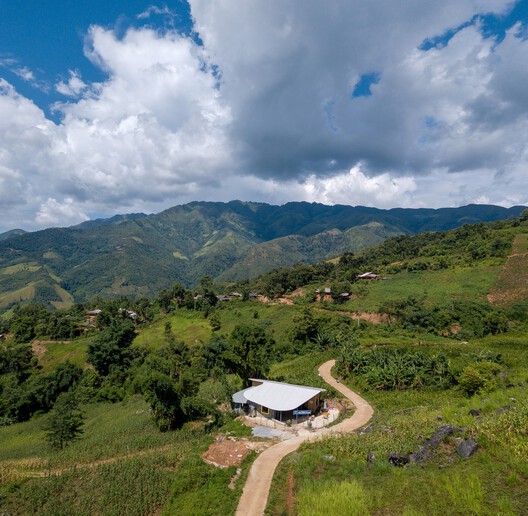
Text description provided by the architects. Nestled quietly among the rugged mountains, Pha Hún is home to scattered H'Mông communities living on steep rocky slopes. Harsh living conditions and difficult access have left local children studying in severely deteriorated, makeshift wooden classrooms—unsafe and unsuitable for teaching and learning. For years, a well-built, fully equipped school has remained a distant dream for the villagers.


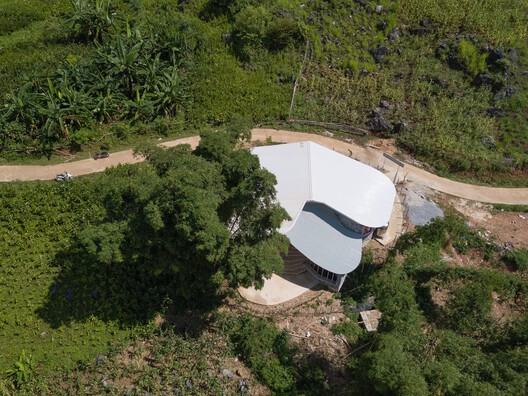
Funded by Trúc Lâm Handmade, the Pha Hún preschool project turns that long-held dream into reality, offering a durable and welcoming learning environment. Designed to inspire joy and creativity in children, the architecture also fulfills essential educational needs. Like a "bamboo blossom" blooming in the forest, the school stands out with its soft white roof, humbly nestled beside lush bamboo groves.

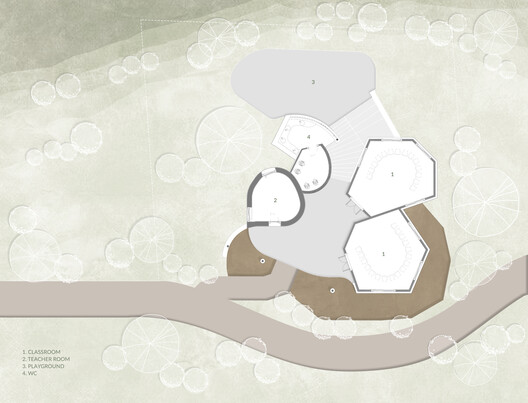
The architecture follows the natural contours of the terrain, using flowing forms to adapt to the steep mountain slope. Instead of leveling the ground, the design embraces the site's elevation changes to minimize environmental impact. Existing elements such as large boulders and bamboo clusters are carefully preserved, enhancing the landscape while honoring local identity. Traditional bamboo surrounding the site acts as a natural "green fence"—shielding against wind and evoking the simple, nature-bound lifestyle of the local people.
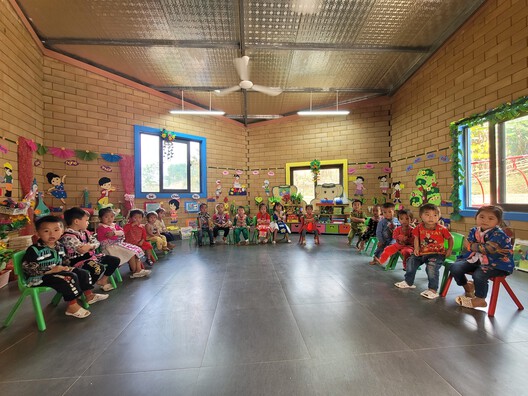
The school is accessible from multiple directions and engages in constant dialogue with its surroundings, offering varied views toward the main road, valley, and village beyond. The expansive double-layer roof improves ventilation and natural lighting, creating an open, airy, and comfortable learning environment.

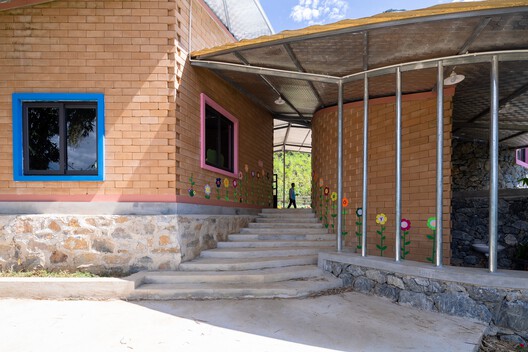
Locally sourced materials—including mountain stone and adobe bricks—reduce transportation costs and construction time. The combination of earth and stone in the walls provides excellent thermal insulation: warm in winter, cool in summer. The involvement of local labor throughout the construction process fosters a strong sense of community ownership, turning the project into a collective effort to build a better future for the next generation.